

New Community Recreation Centre
A Sustainable, Light-Filled Community Hub: A Bold Architectural Vision for a Next-Generation Community Recreation Centre.
New Community Recreation Centre
The design for this Community Recreation Centre was guided by the City’s Recreation Master Plan.
Sustainability emerged as a primary priority through public consultation. The resulting building is proposed as a net-zero carbon facility, with a defined path toward achieving net-zero energy operation by 2025.
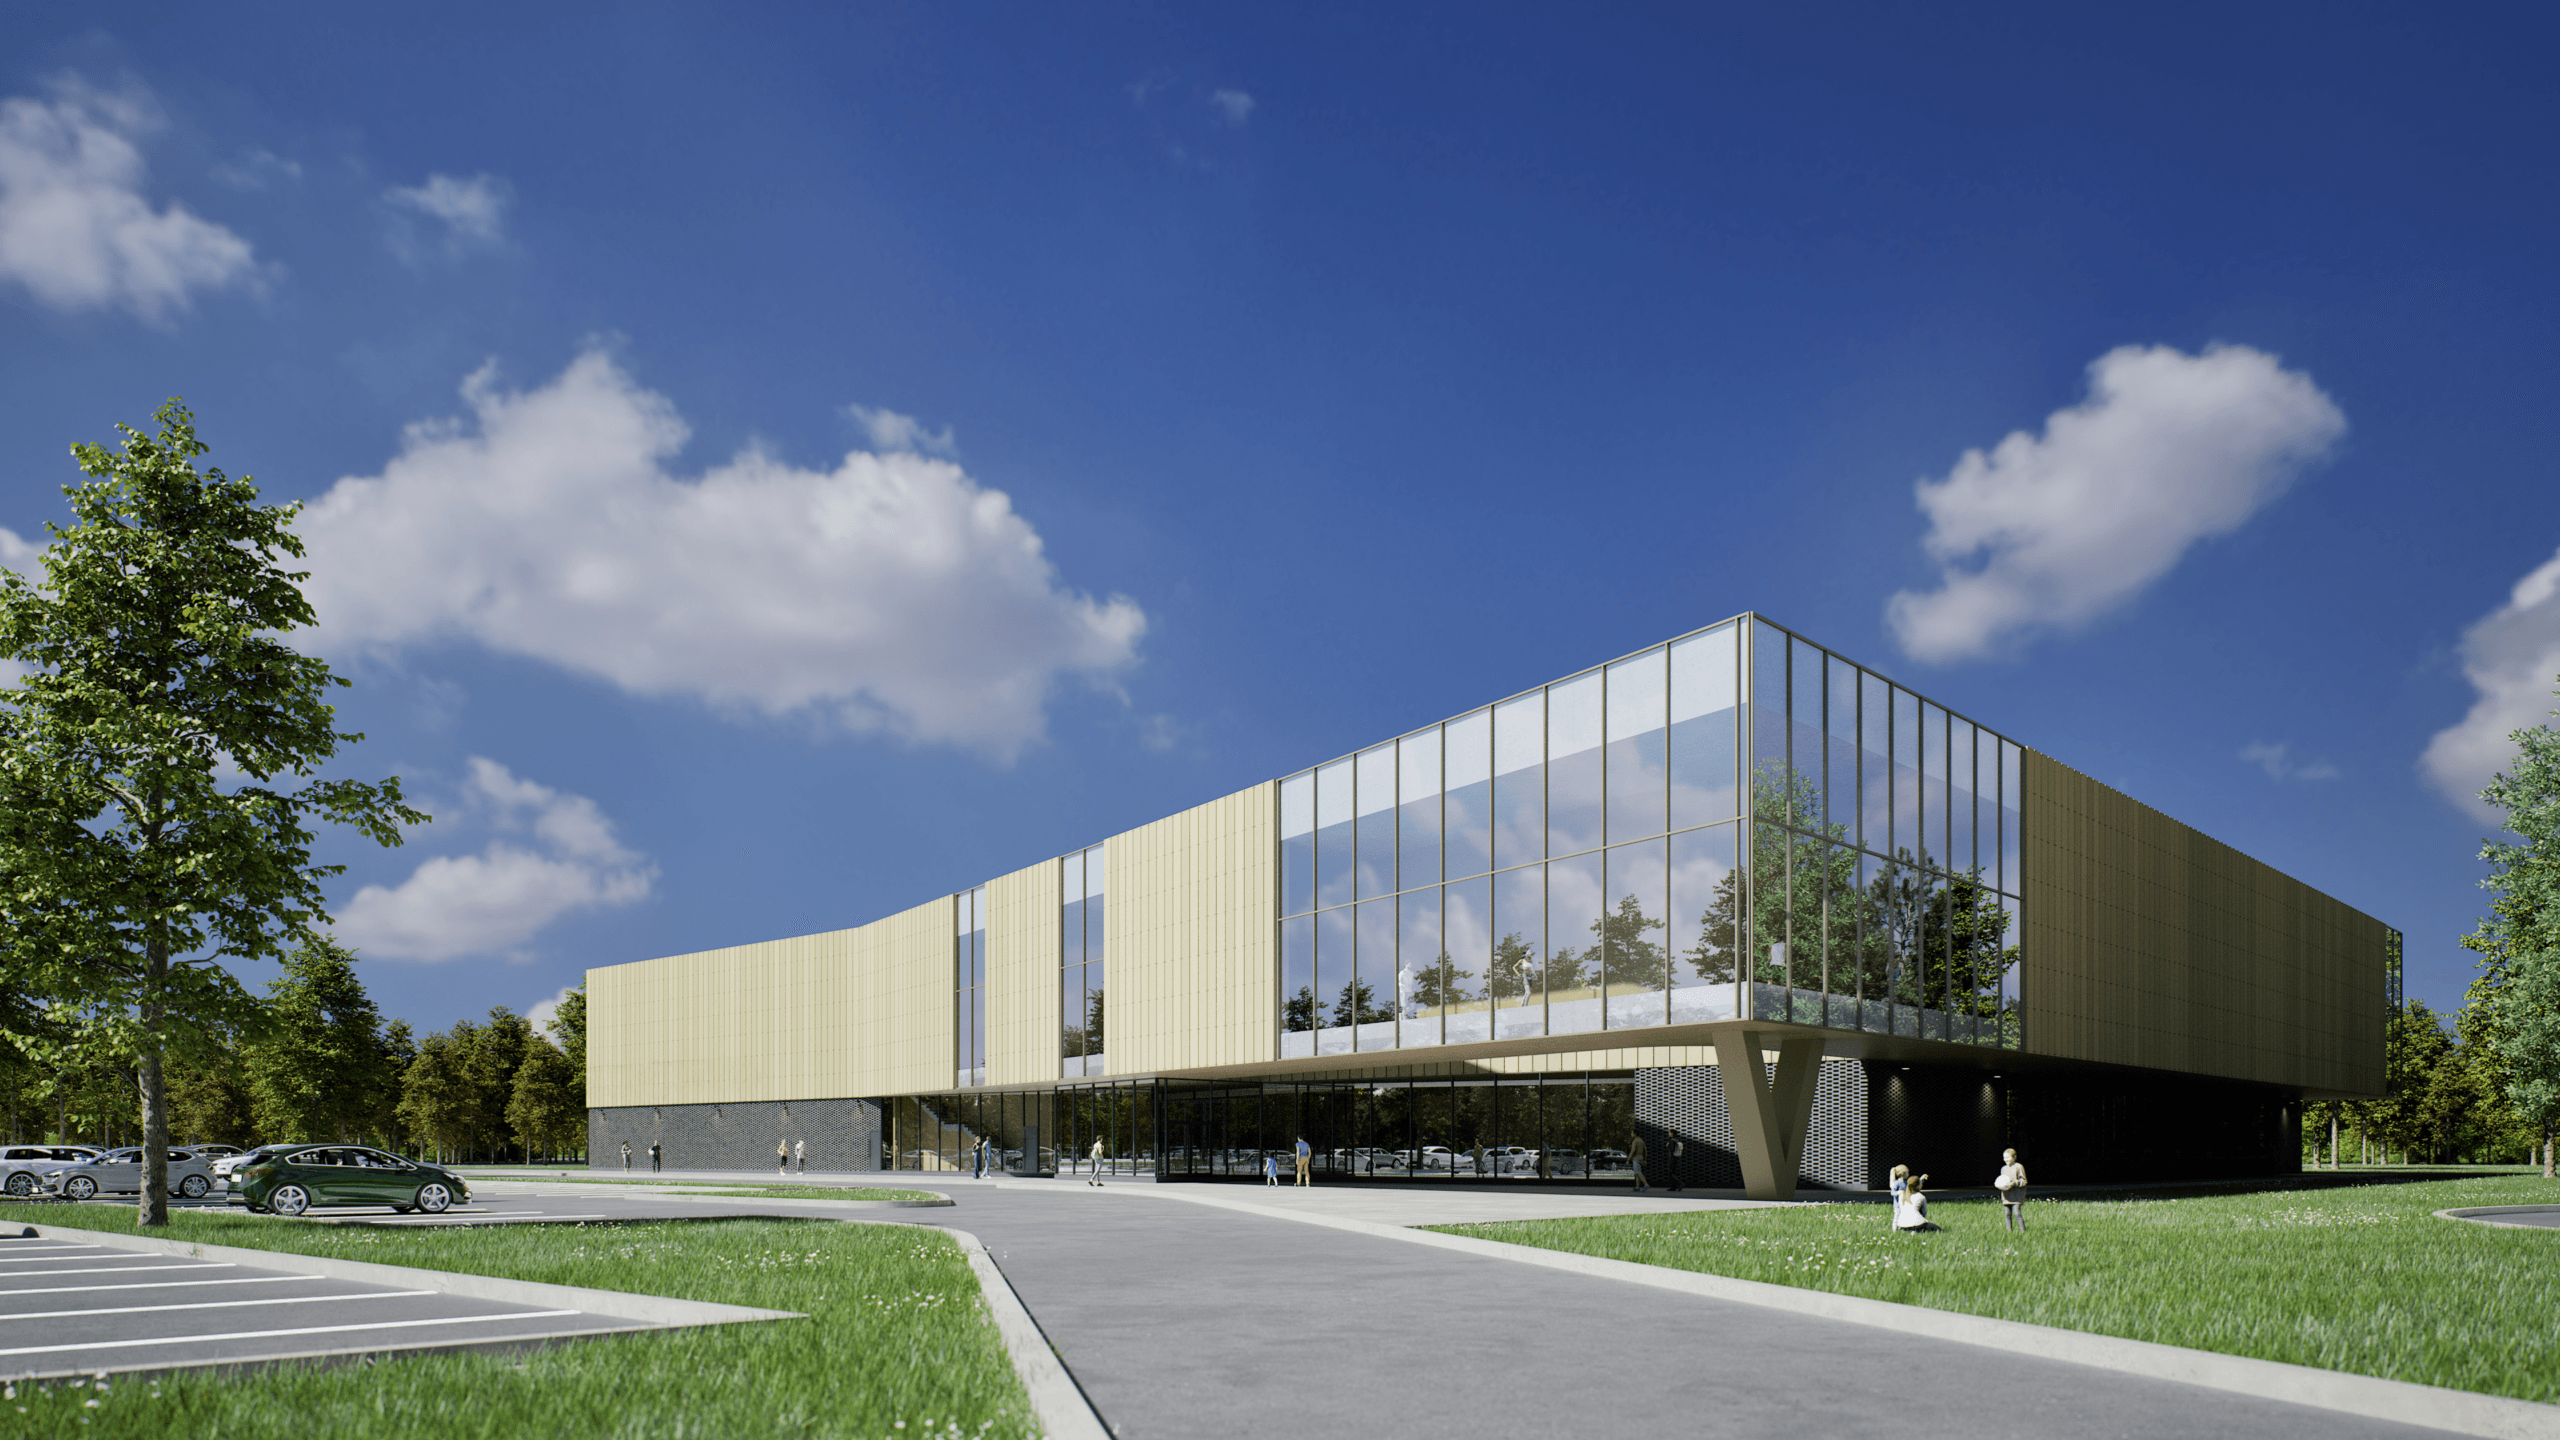
The compact two-storey form reduces energy use, maximizes envelope efficiency, and preserves exterior green space. The building is sited along the narrow southern edge of the property, taking full advantage of visibility along a major street and future transit and pedestrian connections.
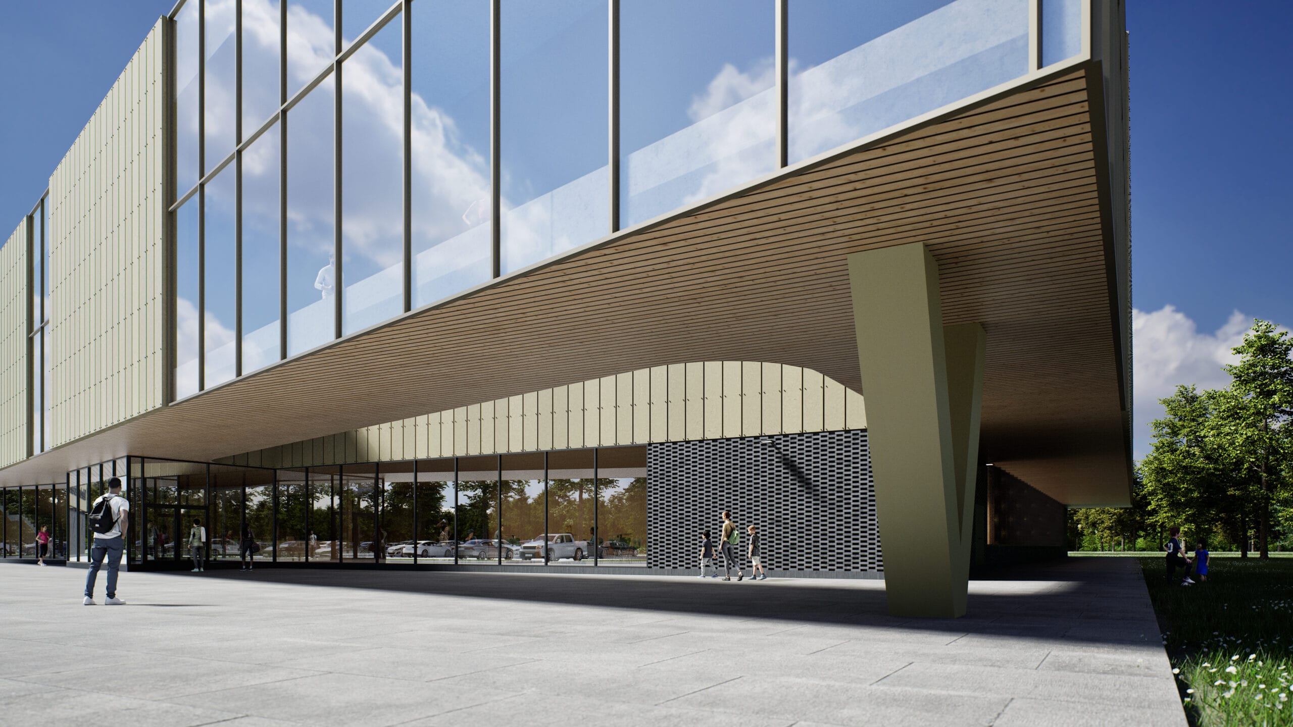
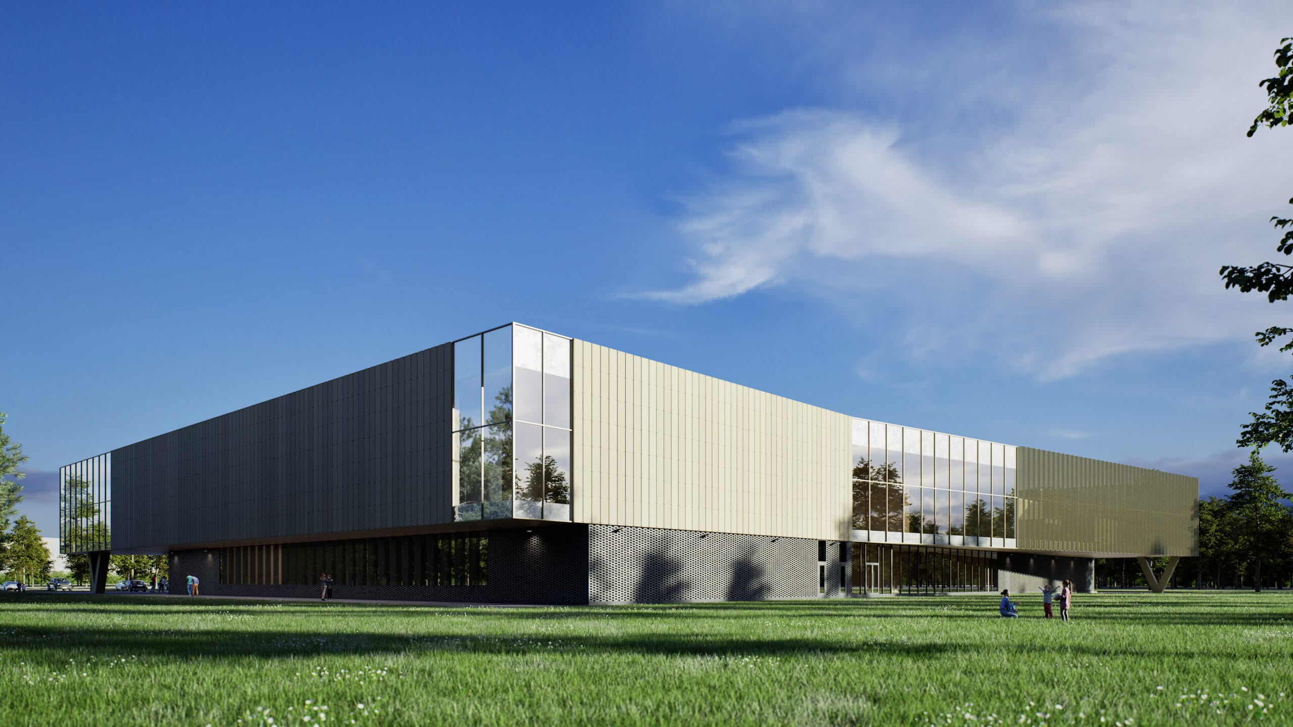
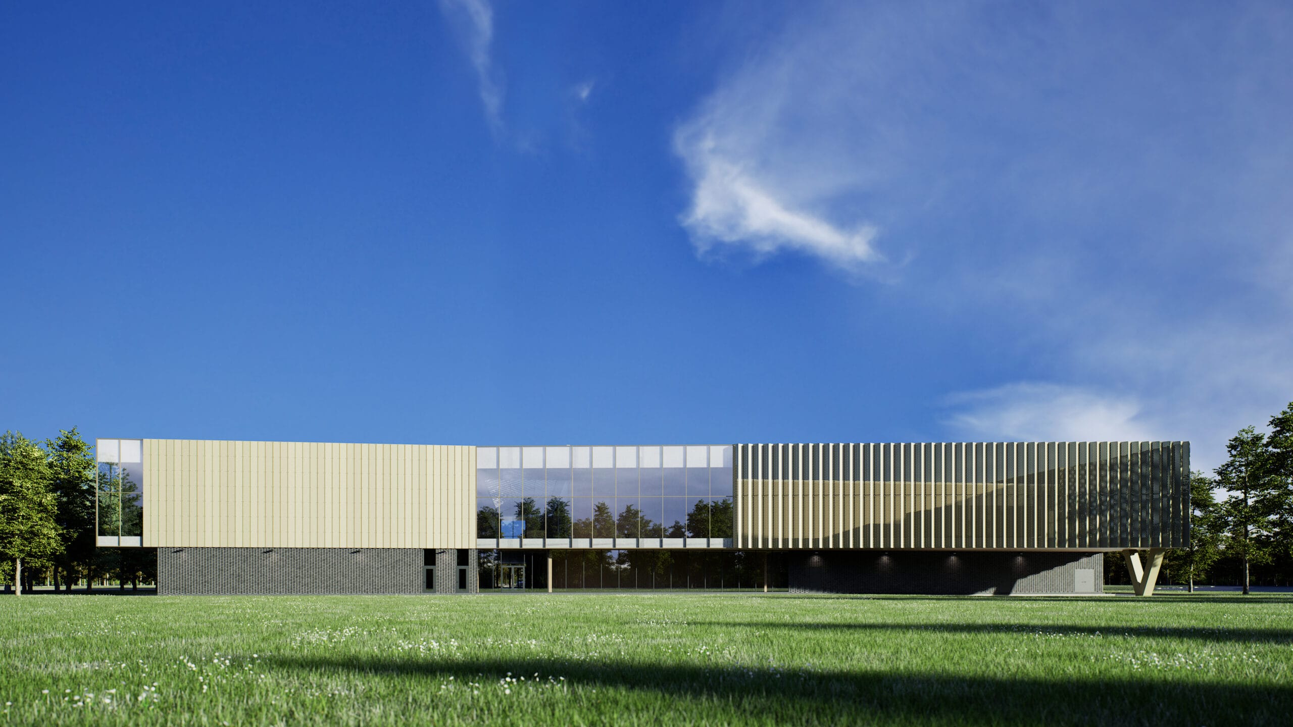
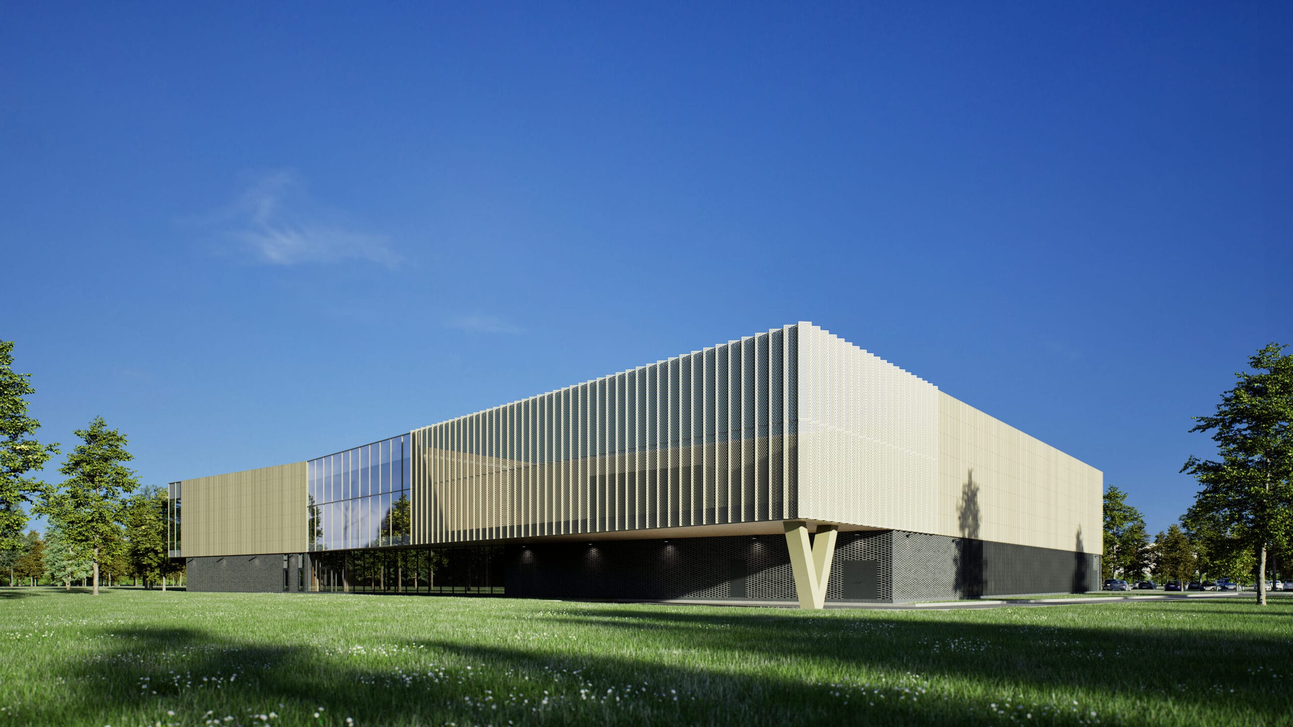
The massing is a simple rectangular footprint composed of two horizontal volumes, with the upper volume cantilevering strategically to create distinctive architectural features, including triangular overhangs and a sculptural entry canopy. A matching triangular projection discreetly screens the natatorium mechanical systems, integrating functional requirements into the overall architectural language.
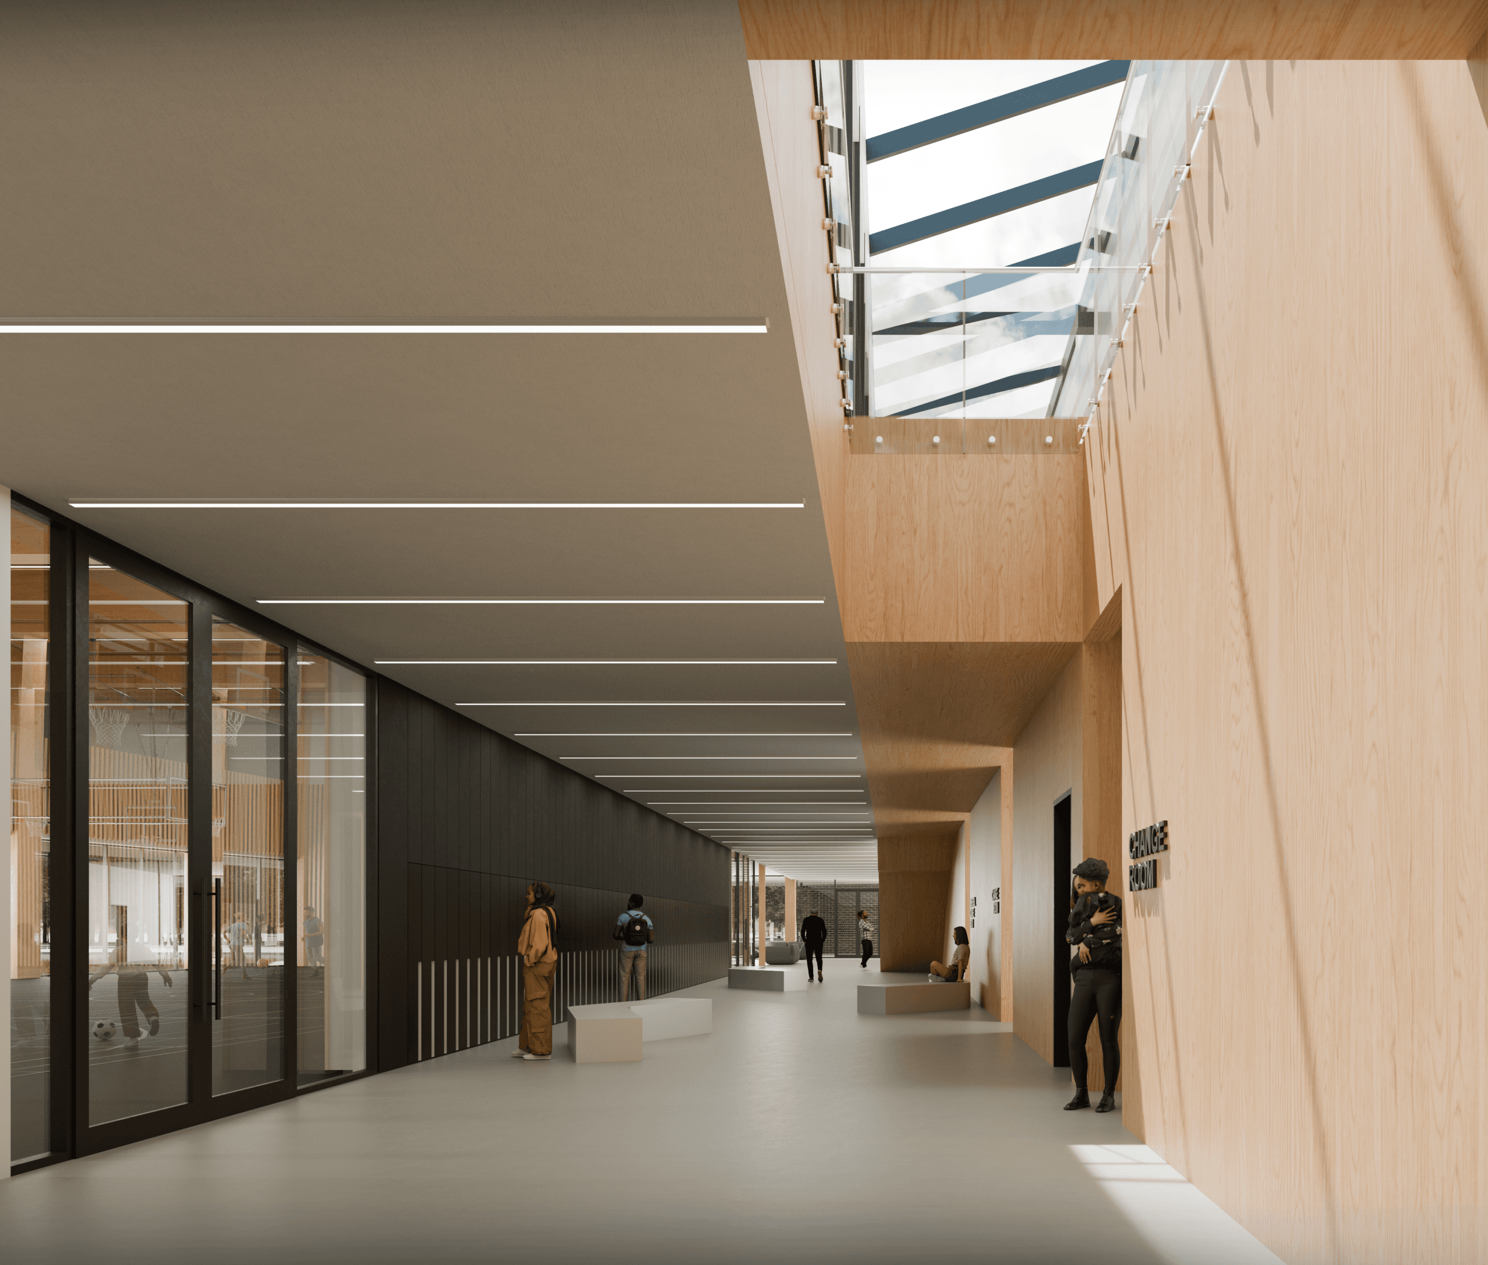
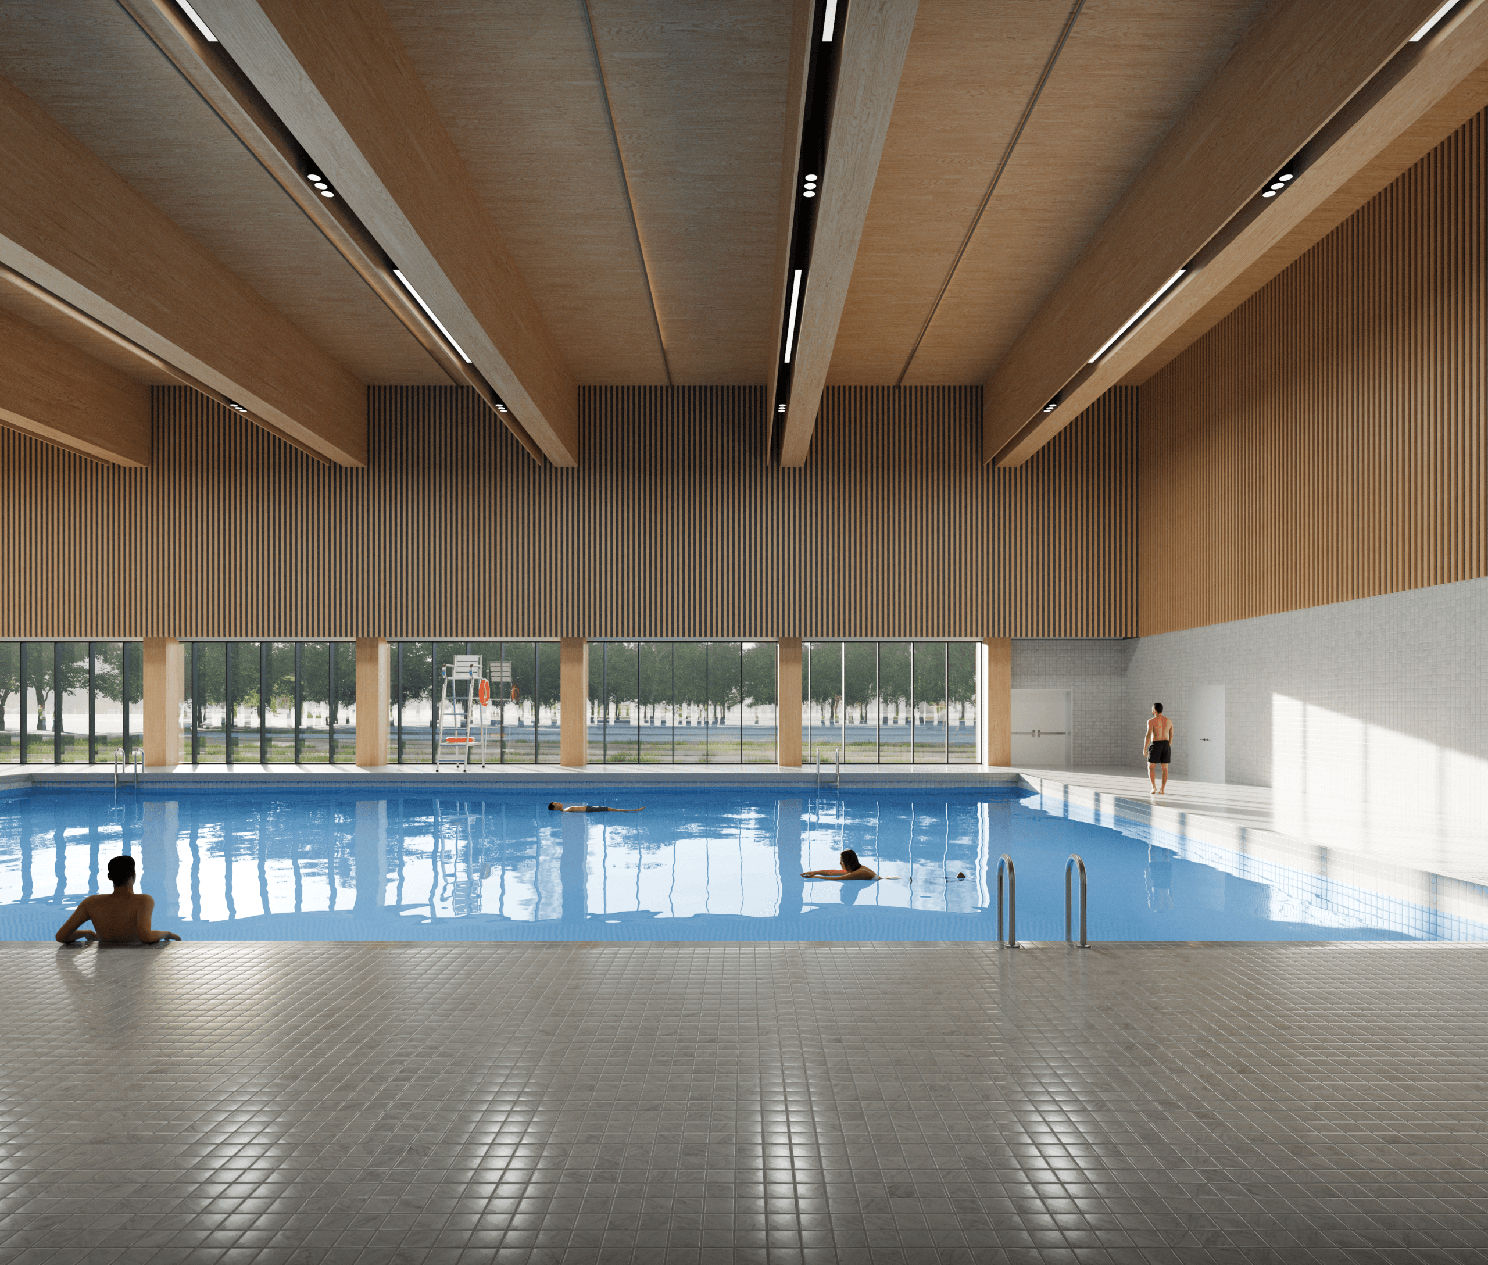
Inside, the facility is organized around a vibrant community active zone adjacent to the main entrance. A wide central corridor serves as the primary circulation spine, providing direct access to the gymnasium and natatorium through flanking change rooms and doubling as an informal viewing area. Clerestory windows bring daylight deep into the building through floor openings, creating a bright and welcoming interior. The second floor accommodates multipurpose rooms and a running track overlooking the central corridor, with short secondary corridors leading to support spaces and the elevated natatorium viewing gallery.
Sustainability emerged as a primary priority through public consultation. The resulting building is proposed as a net-zero carbon facility, with a defined path toward achieving net-zero energy operation by 2025.
The compact two-storey form reduces energy use, maximizes envelope efficiency, and preserves exterior green space. The building is sited along the narrow southern edge of the property, taking full advantage of visibility along a major street and future transit and pedestrian connections.
The massing is a simple rectangular footprint composed of two horizontal volumes, with the upper volume cantilevering strategically to create distinctive architectural features, including triangular overhangs and a sculptural entry canopy. A matching triangular projection discreetly screens the natatorium mechanical systems, integrating functional requirements into the overall architectural language.
Inside, the facility is organized around a vibrant community active zone adjacent to the main entrance. A wide central corridor serves as the primary circulation spine, providing direct access to the gymnasium and natatorium through flanking change rooms and doubling as an informal viewing area. Clerestory windows bring daylight deep into the building through floor openings, creating a bright and welcoming interior. The second floor accommodates multipurpose rooms and a running track overlooking the central corridor, with short secondary corridors leading to support spaces and the elevated natatorium viewing gallery.
Project Information
Type
Community Centre
Year
2025
Size
65,000 sf
Team
Tania Bortolotto, OAA, ARIDO, LEED AP, FRAIC
Alex Horber, OAA, LEED GA
John Budinsky, Building Technologist
Yukun Bai, OAA Intern
Santiago Orozco, Arch. Designer
Alex Horber, OAA, LEED GA
John Budinsky, Building Technologist
Yukun Bai, OAA Intern
Santiago Orozco, Arch. Designer