

LinX
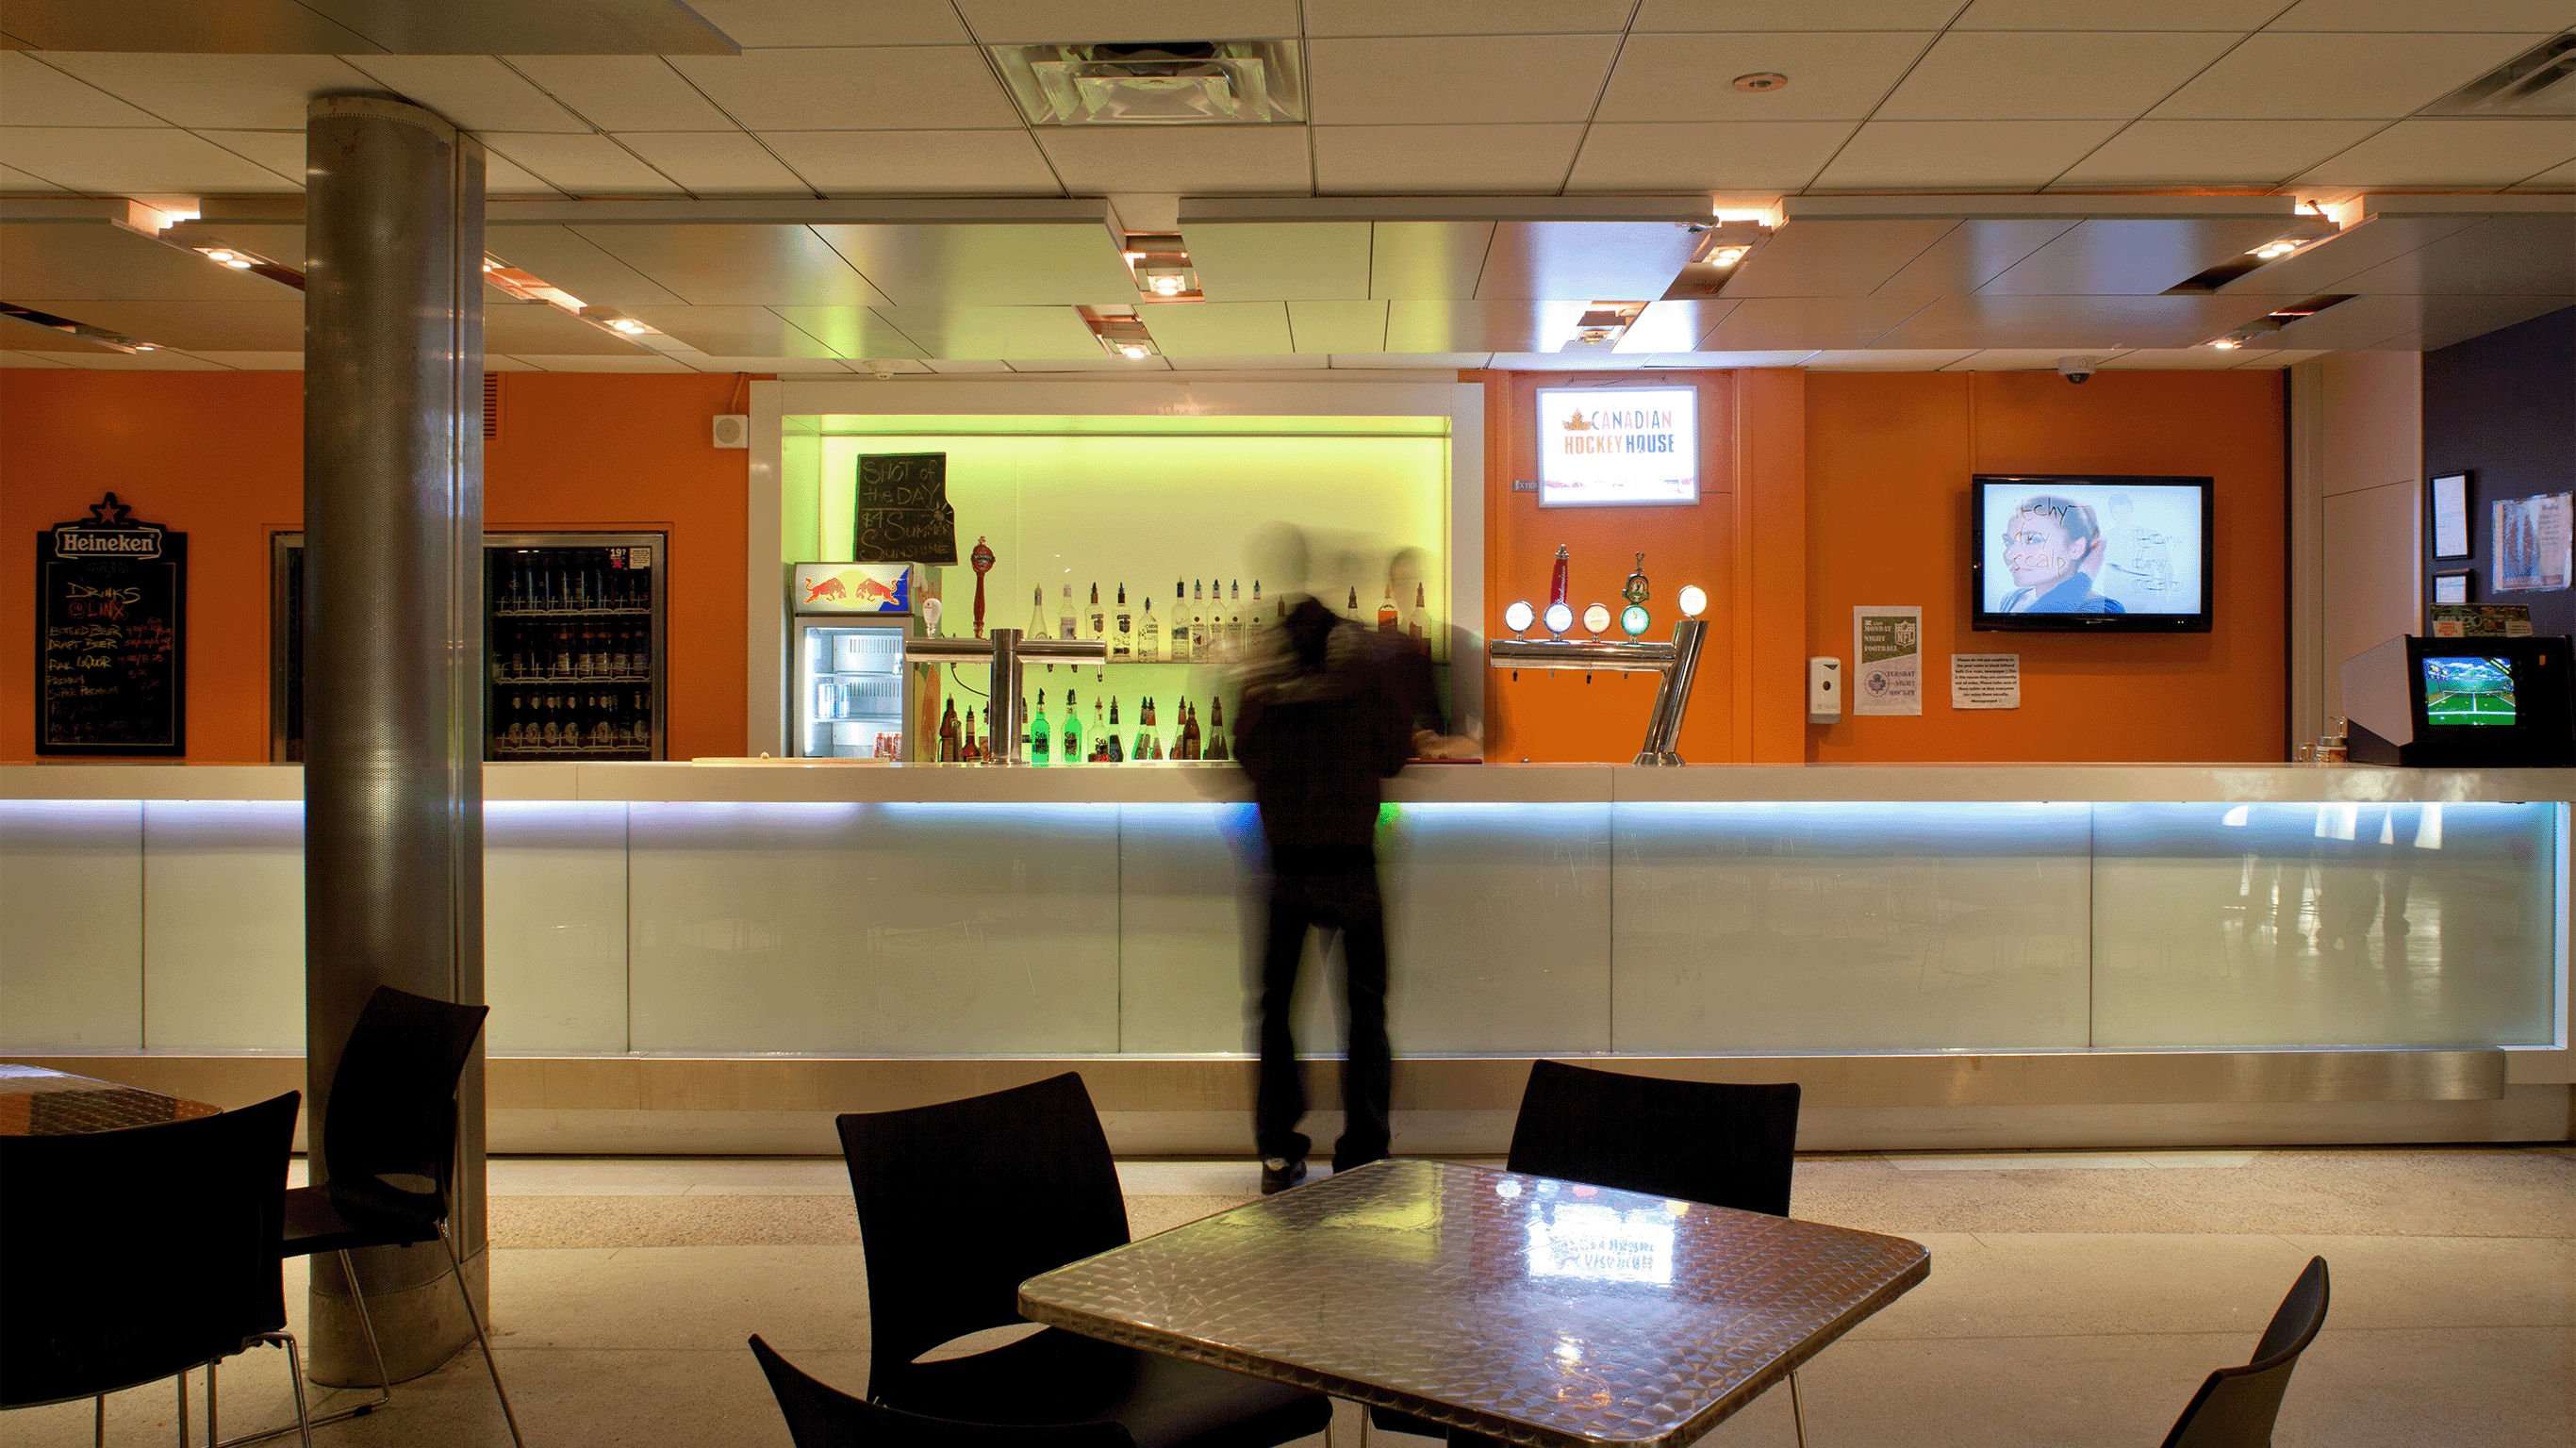
This renovation challenged us to convert a former industrial workshop into vibrant, multi-use student spaces that support a range of activities, including studying, dining, socializing, and undergraduate pub nights.

LinX
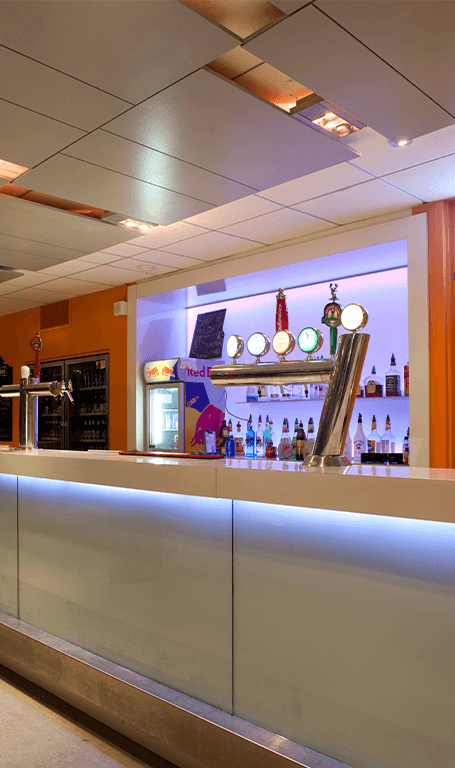
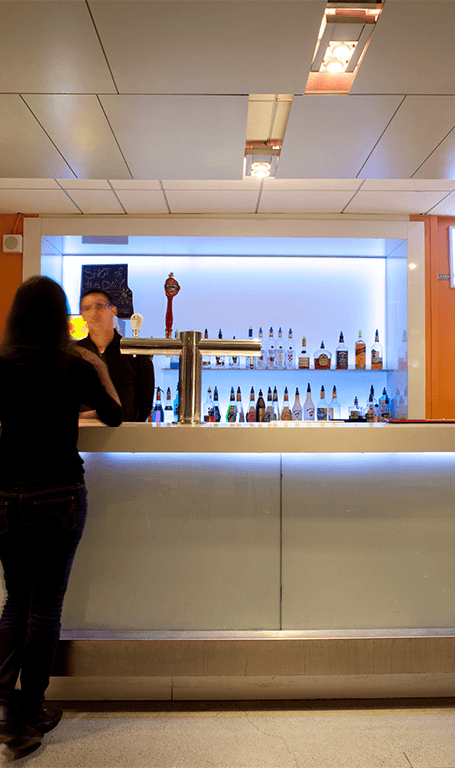
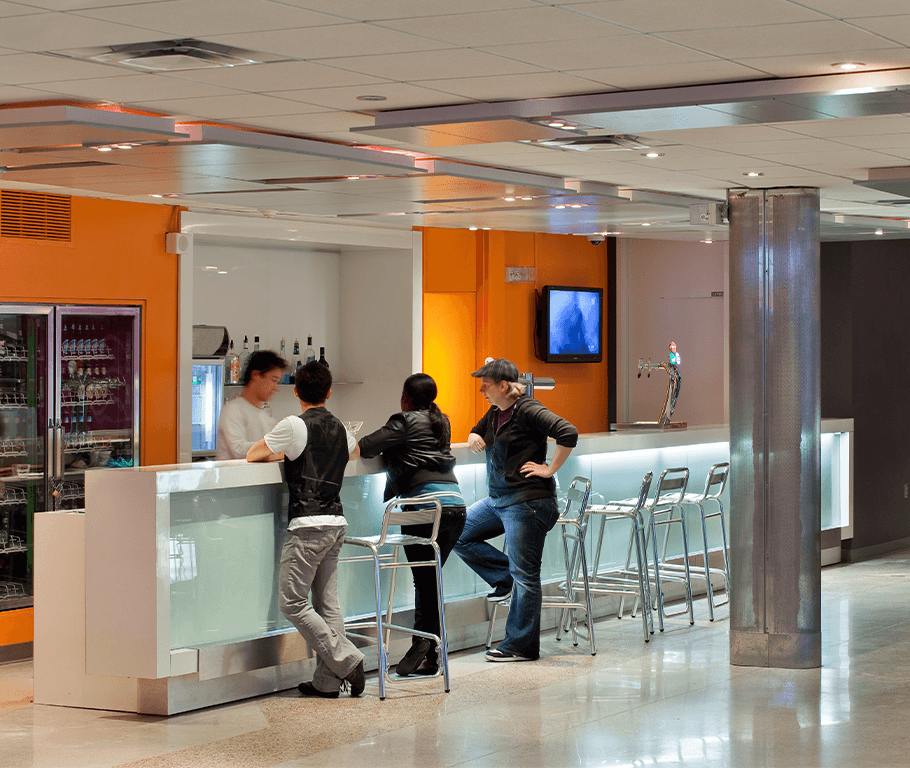
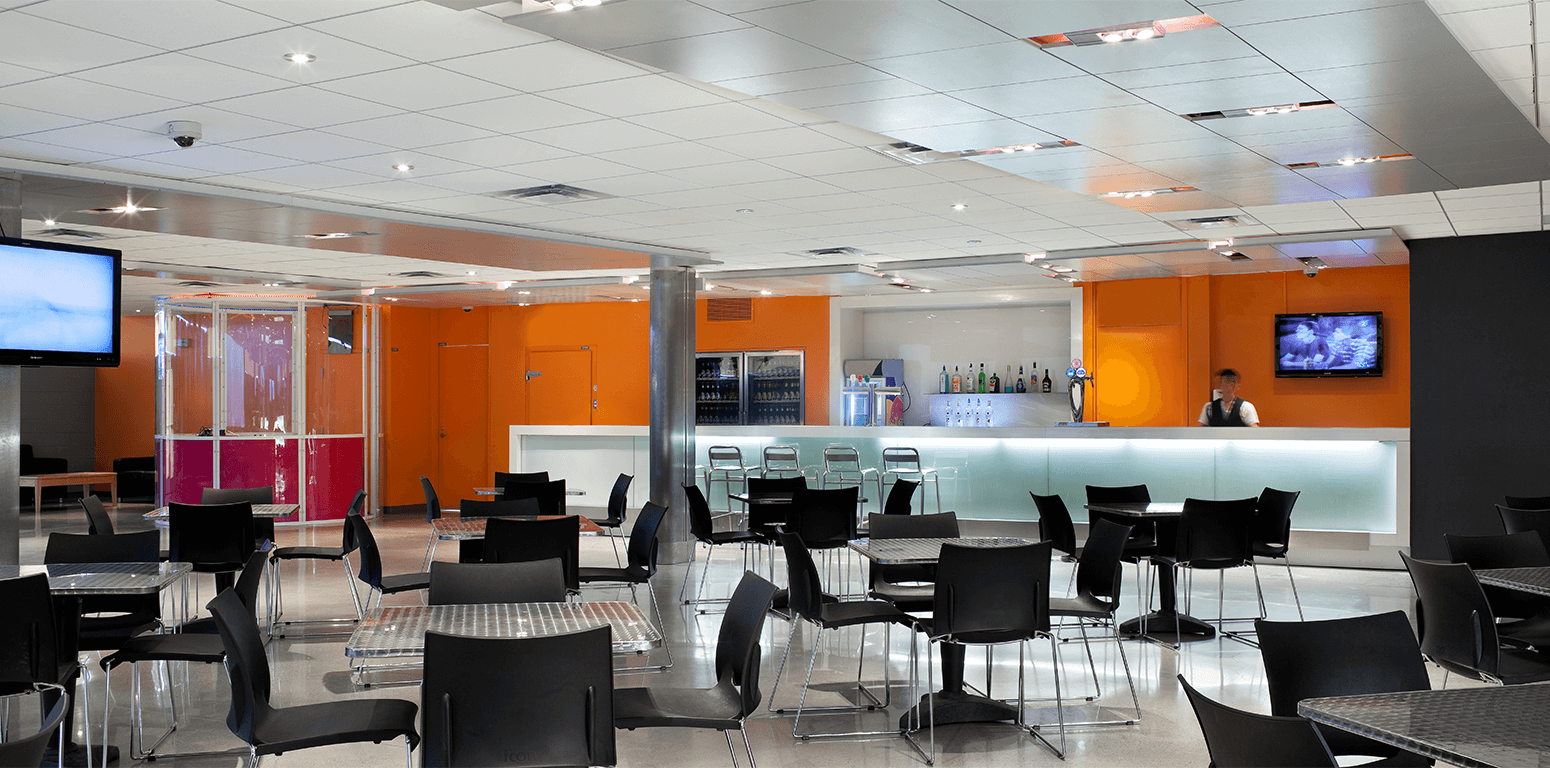
This adaptive reuse project introduces flexible spaces for a student lounge, restaurant, and pub and creates a lively new social and academic hub. The goal of the design is to foster spontaneous interactions, promote social cohesion, and encourage the development of meaningful and memorable experiences on the Humber College campus.
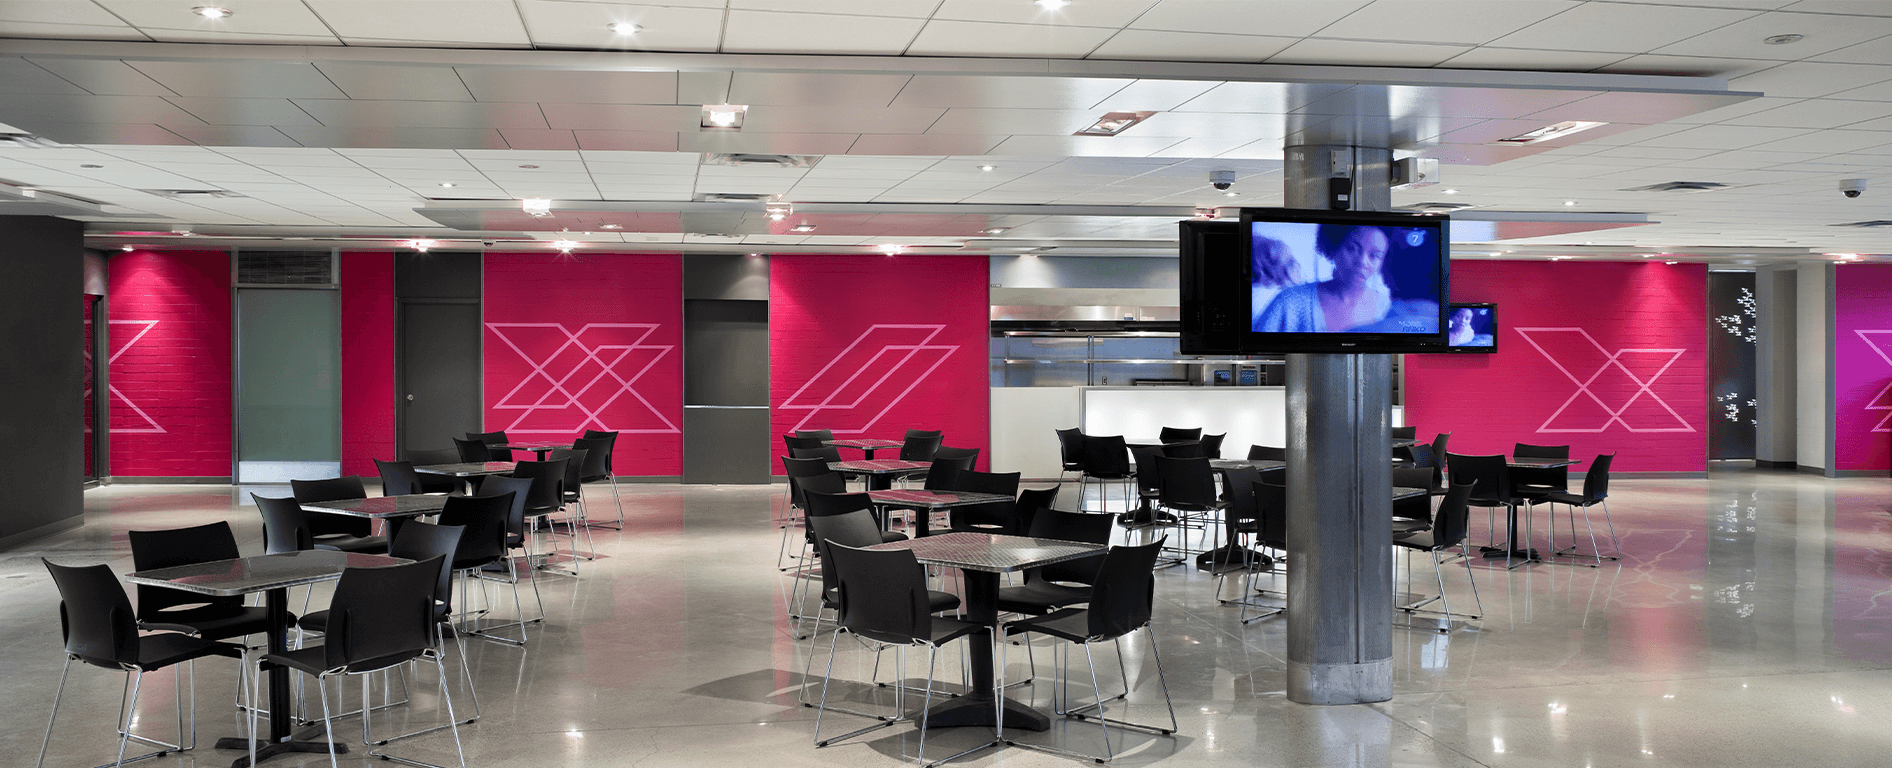
The project began with Bortolotto’s creation of LinX’s new branding, which became the inspiration for the overall design. The branded environment is holistically integrated into the architecture and interior design through colour and laser-cut metal wall panels that function as wayfinding, signage, and light fixtures. Reclaimed concrete floors, laser-cut panels, acrylic partitions, stainless steel, glass, and drapery all add to the texture, colour, and spirited character of the LinX brand.
To address the existing low and compressed ceilings, we designed a ceiling-tight layout finished in white to visually expand the space and maximize the perception of height. Rather than drawing attention to the ceiling, the design shifts the focus to a bold and expressive colour and graphic scheme. Vibrant accents of fuchsia and tangerine are paired with expansive areas of charcoal grey to create a dynamic, energetic environment that reflects and supports student life.
Our design for the new patio enclosure creates a welcoming entrance by softening the corner of the old masonry building; the curved wood fence element directs patrons toward the main entrance.
The project began with Bortolotto’s creation of LinX’s new branding, which became the inspiration for the overall design. The branded environment is holistically integrated into the architecture and interior design through colour and laser-cut metal wall panels that function as wayfinding, signage, and light fixtures. Reclaimed concrete floors, laser-cut panels, acrylic partitions, stainless steel, glass, and drapery all add to the texture, colour, and spirited character of the LinX brand.
To address the existing low and compressed ceilings, we designed a ceiling-tight layout finished in white to visually expand the space and maximize the perception of height. Rather than drawing attention to the ceiling, the design shifts the focus to a bold and expressive colour and graphic scheme. Vibrant accents of fuchsia and tangerine are paired with expansive areas of charcoal grey to create a dynamic, energetic environment that reflects and supports student life.
Our design for the new patio enclosure creates a welcoming entrance by softening the corner of the old masonry building; the curved wood fence element directs patrons toward the main entrance.
Project Information
Type
Education
Location
Toronto, ON
Client
Humber College
Size
8,200 sf
Team
Tania Bortolotto, OAA, ARIDO
Alex Horber, OAA
Jerry Lin, OAA
Alex Horber, OAA
Jerry Lin, OAA
Awards & Press
Press
“X” marks the spot
Canadian Interiors, May 2011
Canadian Interiors, May 2011